Leave a Message

Thank you for your message. We will be in touch with you shortly.

1304 Darbyton Drive
1304 Darbyton Drive
1304 Darbyton Drive
1304 Darbyton Drive
1304 Darbyton Drive
1304 Darbyton Drive
1304 Darbyton Drive
1304 Darbyton Drive
1304 Darbyton Drive
1304 Darbyton Drive
1304 Darbyton Drive
1304 Darbyton Drive
1304 Darbyton Drive
1304 Darbyton Drive
1304 Darbyton Drive
1304 Darbyton Drive
1304 Darbyton Drive
1304 Darbyton Drive
1304 Darbyton Drive
1304 Darbyton Drive
1304 Darbyton Drive
1304 Darbyton Drive
1304 Darbyton Drive
1304 Darbyton Drive
1304 Darbyton Drive
1304 Darbyton Drive
1304 Darbyton Drive
1304 Darbyton Drive
1304 Darbyton Drive
1304 Darbyton Drive
1304 Darbyton Drive
1304 Darbyton Drive
1304 Darbyton Drive
1304 Darbyton Drive
1304 Darbyton Drive
1304 Darbyton Drive
1304 Darbyton Drive
1304 Darbyton Drive
1304 Darbyton Drive
VIEW PHOTOS
$399,000

1304 Darbyton Drive

4 Beds 3 Baths 2,155 Sq.Ft. 0.34 Acres

Description

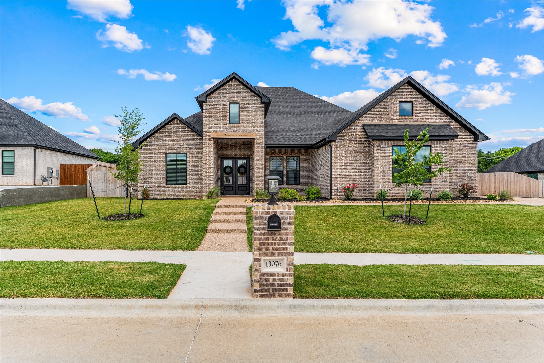
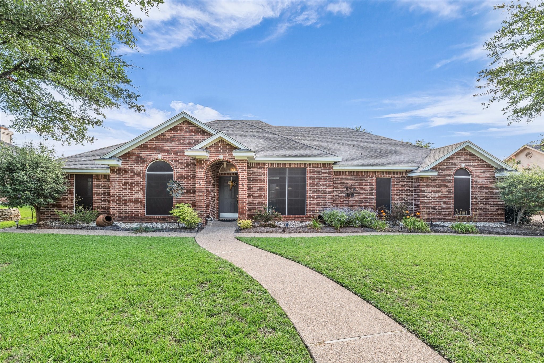
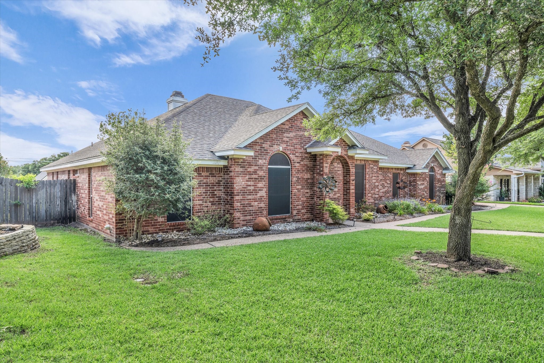
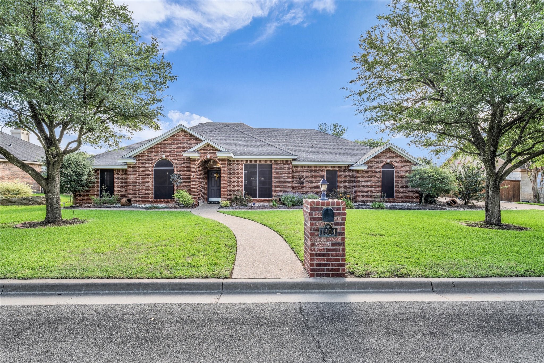
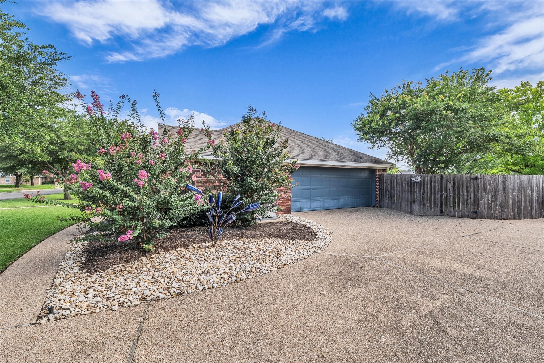
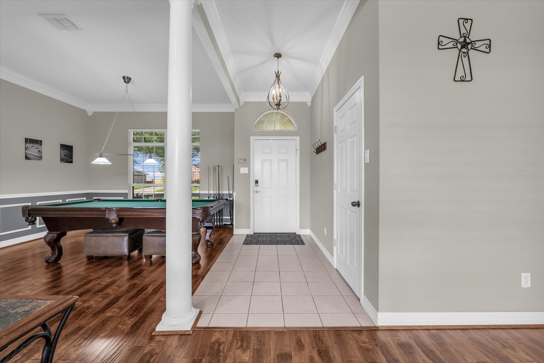
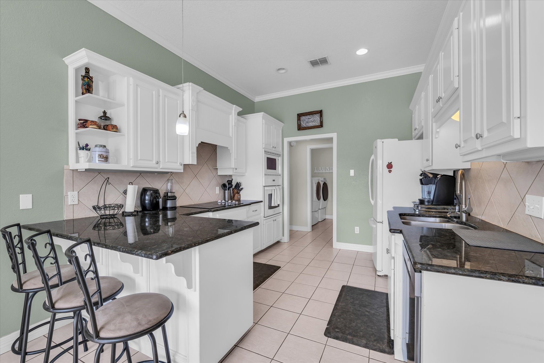
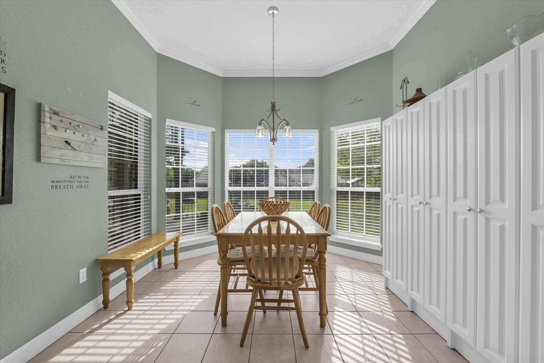
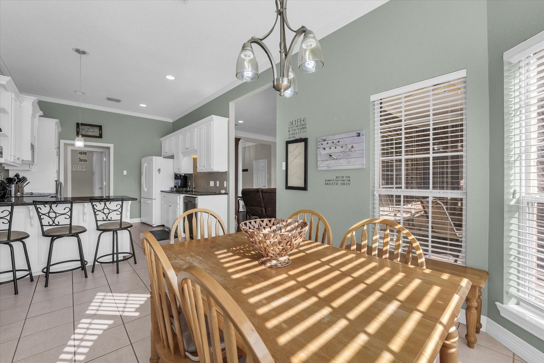
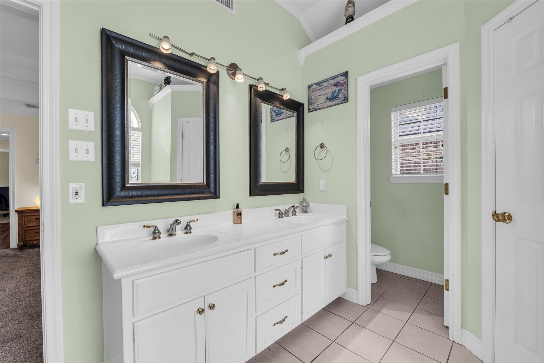
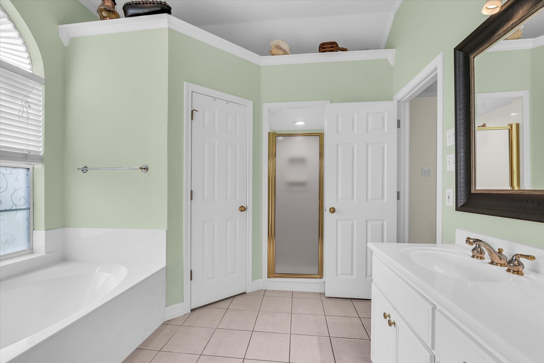
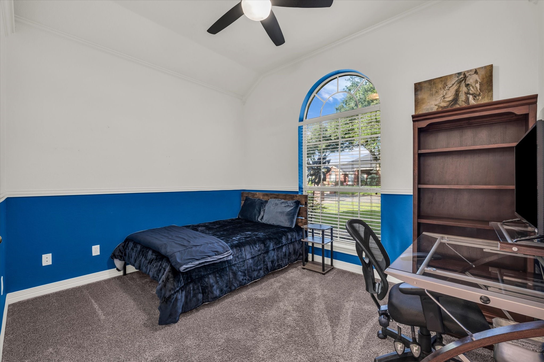
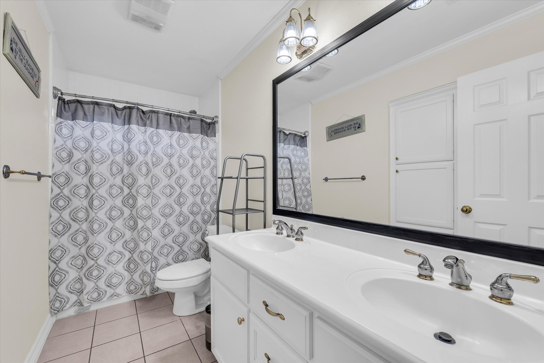
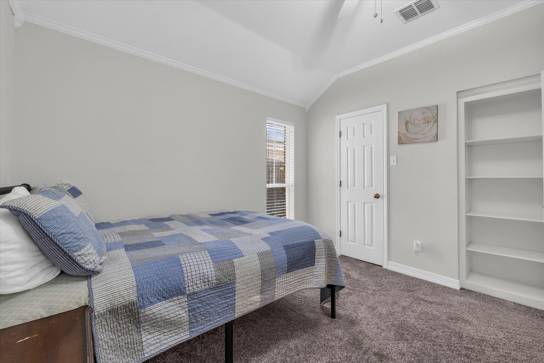
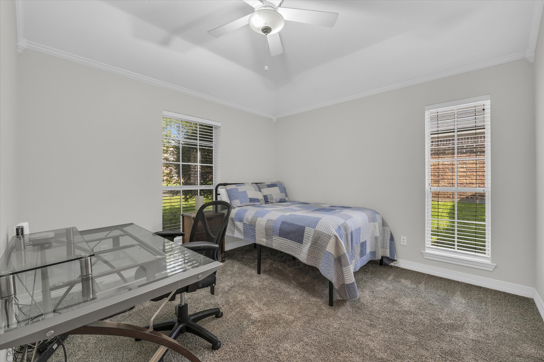
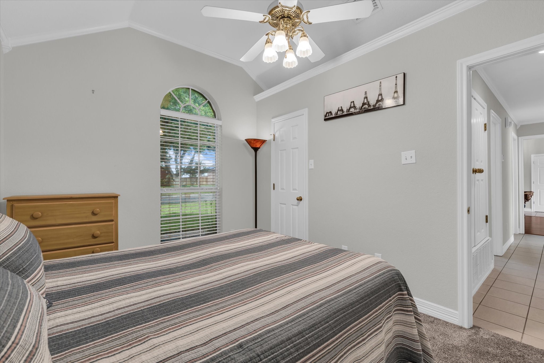
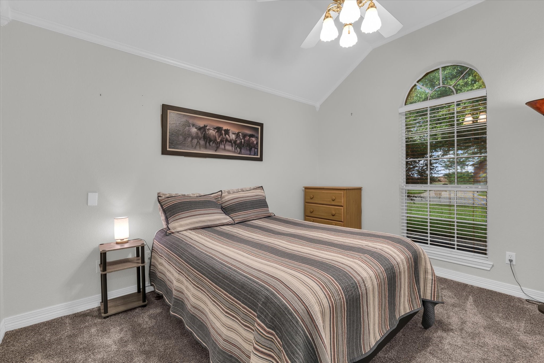
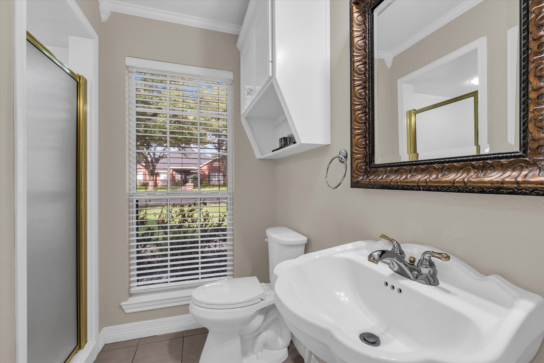
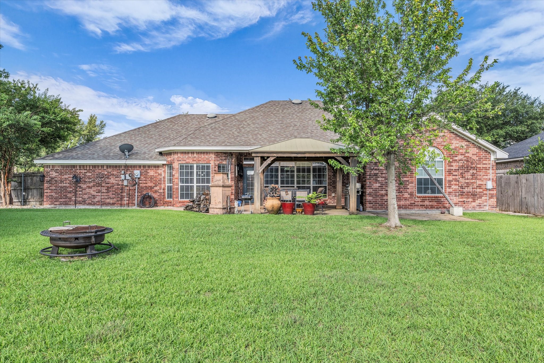
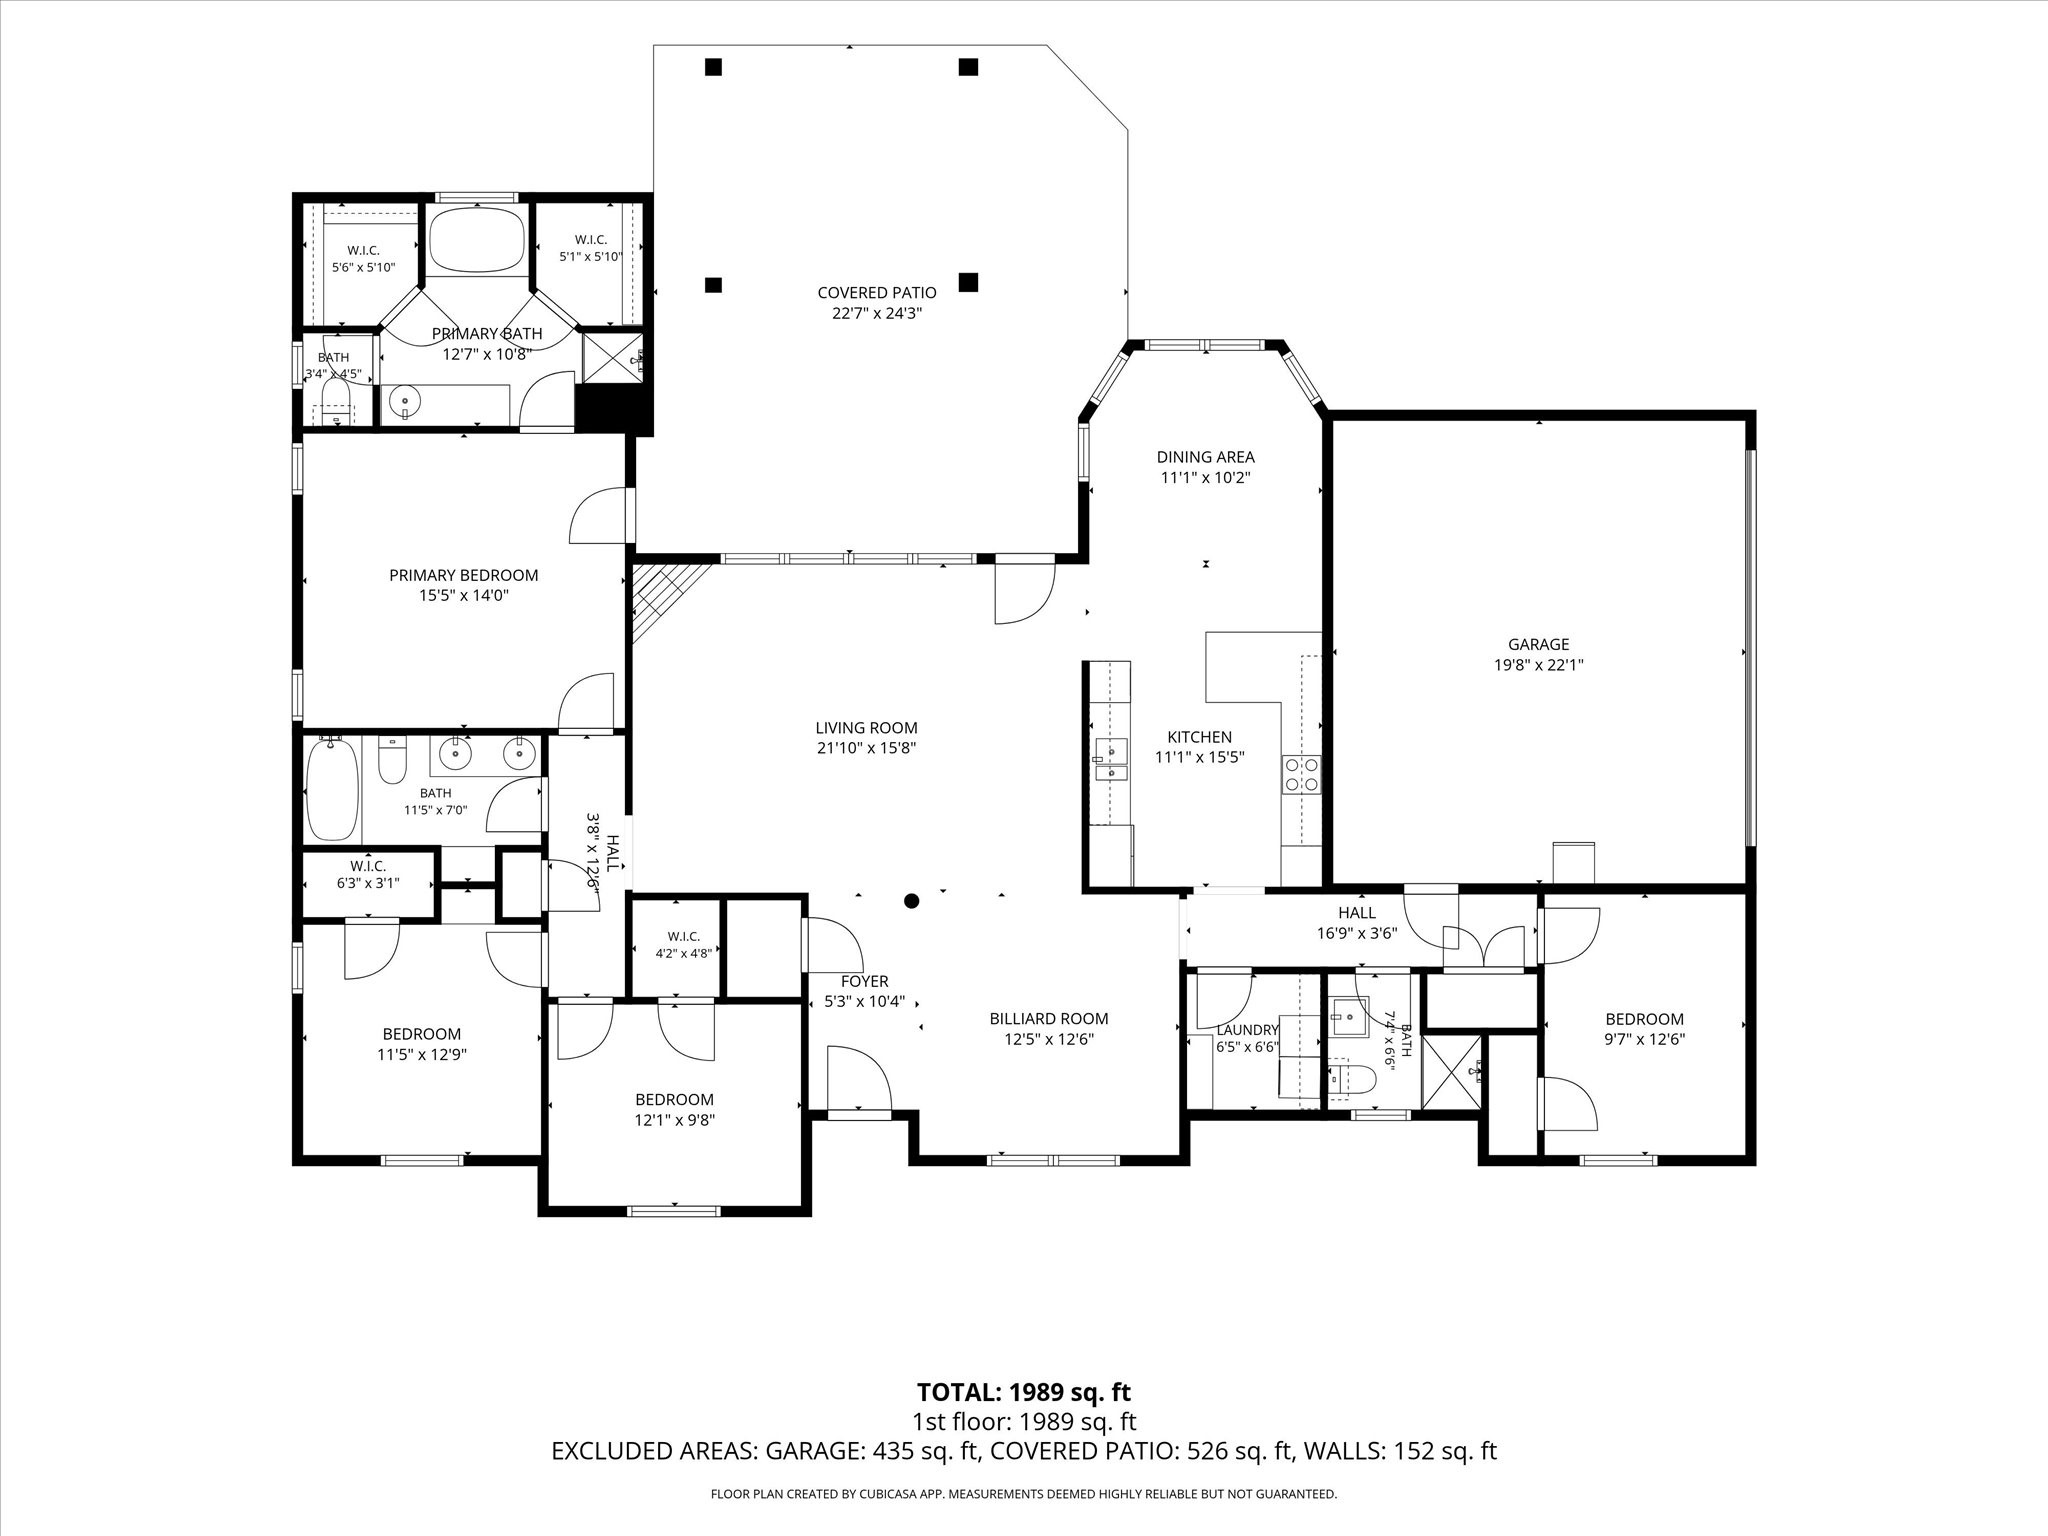
Welcome to this spacious 4-bedroom, 3-bathroom home tucked away on a quiet cul-de-sac in the highly sought-after Midway ISD. Offering 2,155 square feet of thoughtfully designed living space, this home combines comfort, functionality, and outdoor enjoyment.
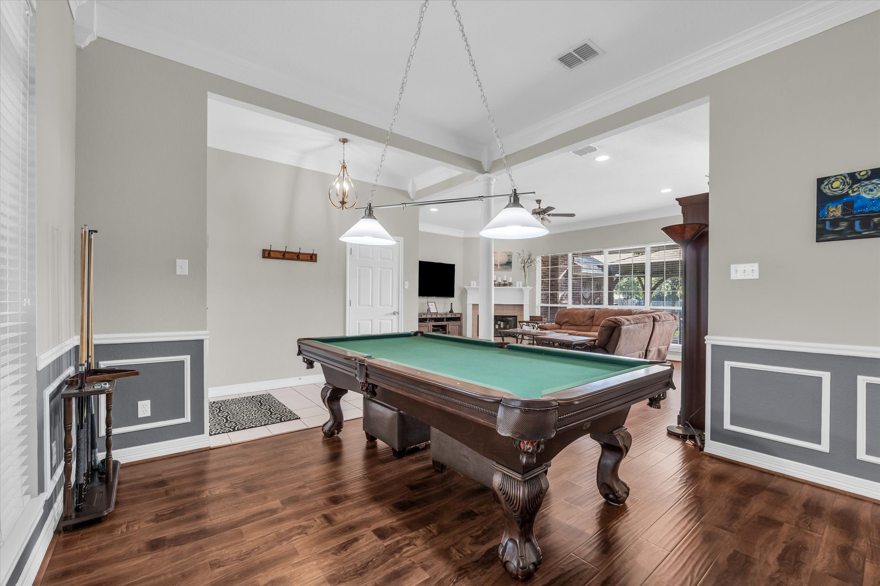
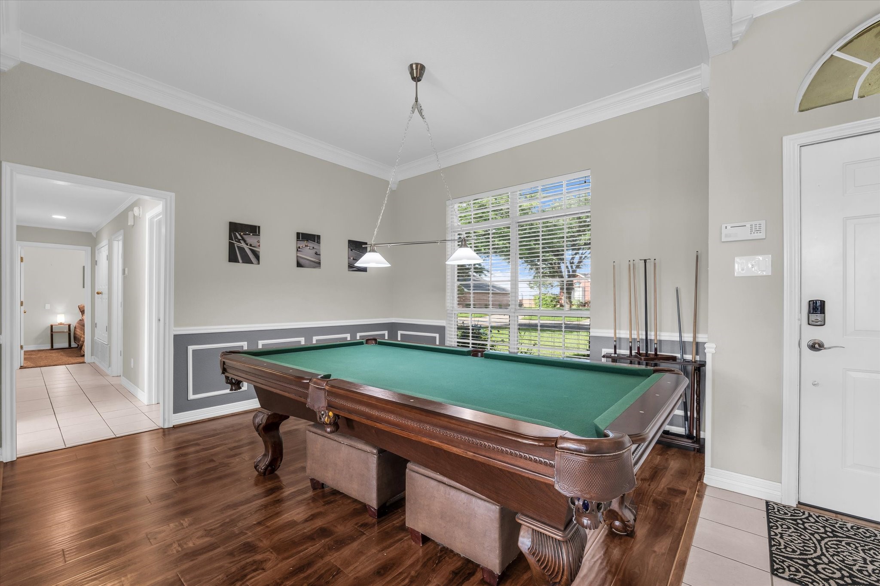
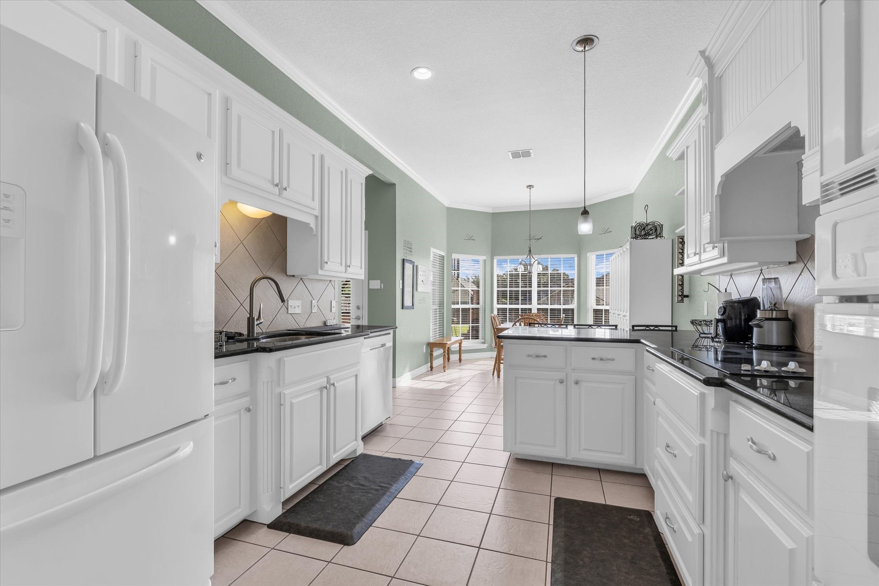
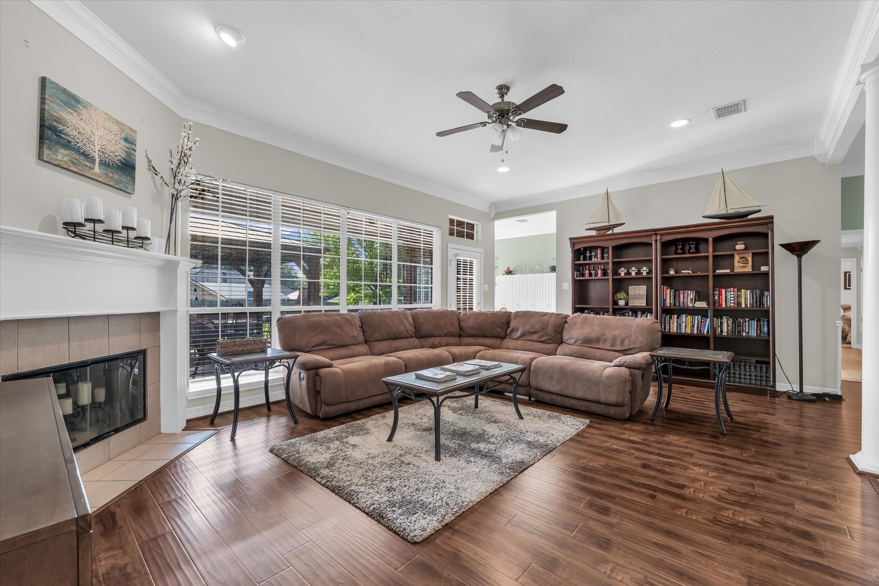
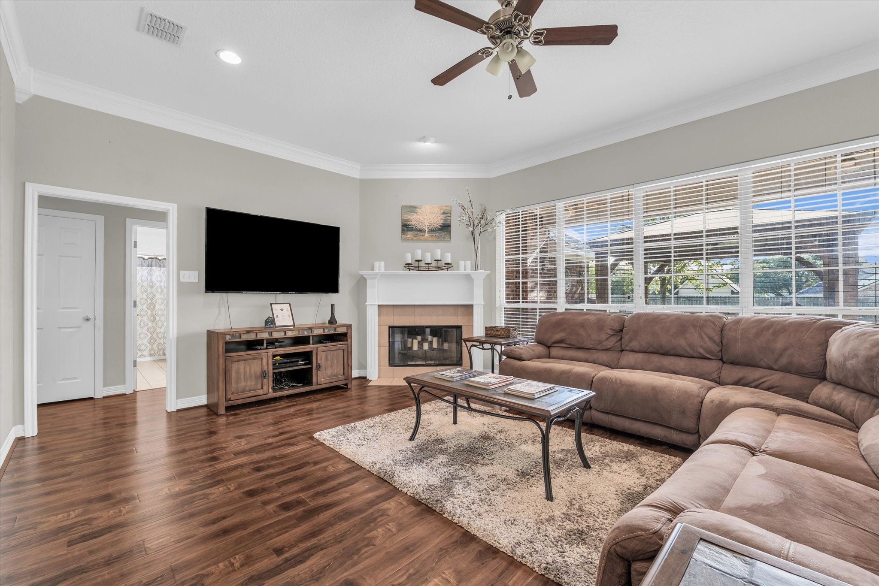
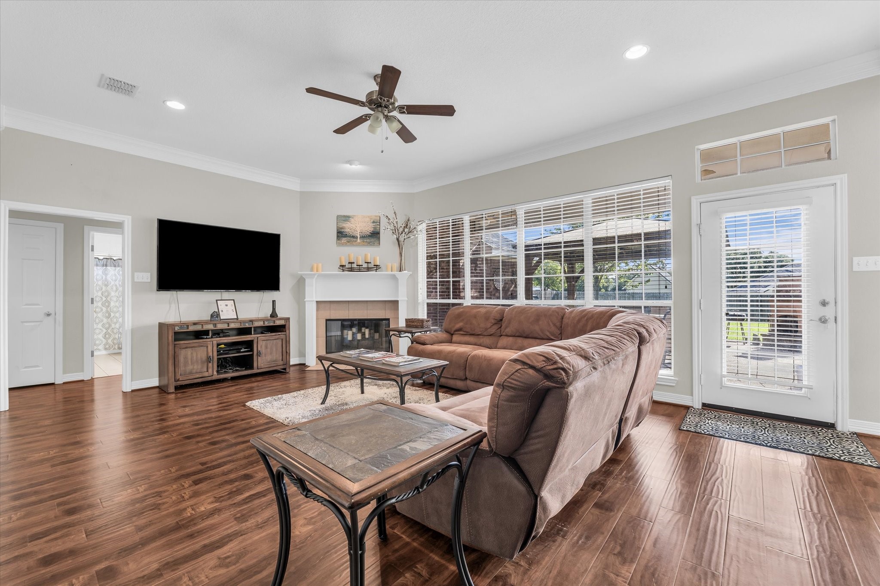
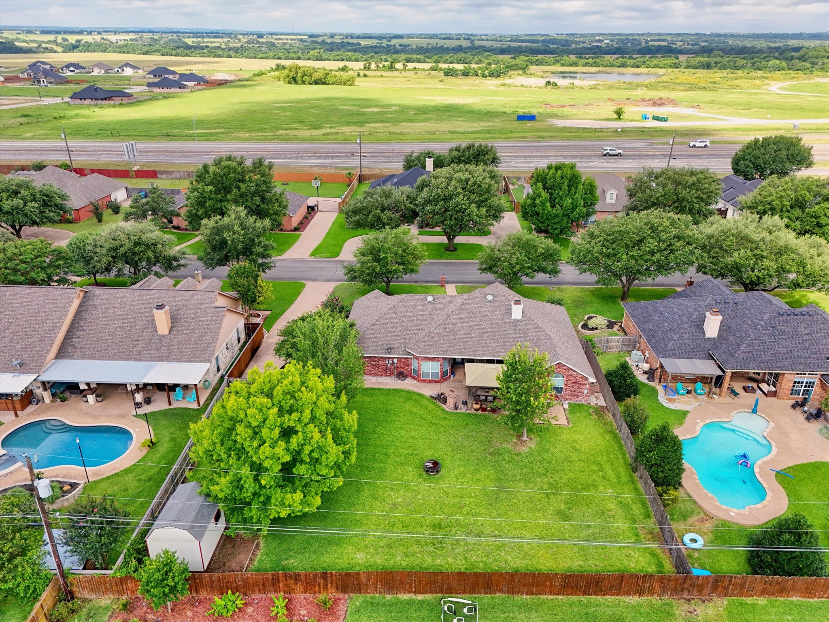
The open-concept living area is filled with natural light from numerous windows overlooking the backyard, creating an inviting atmosphere for everyday living and entertaining. The flexible floor plan provides ample space for families, guests, home offices, or hobbies.

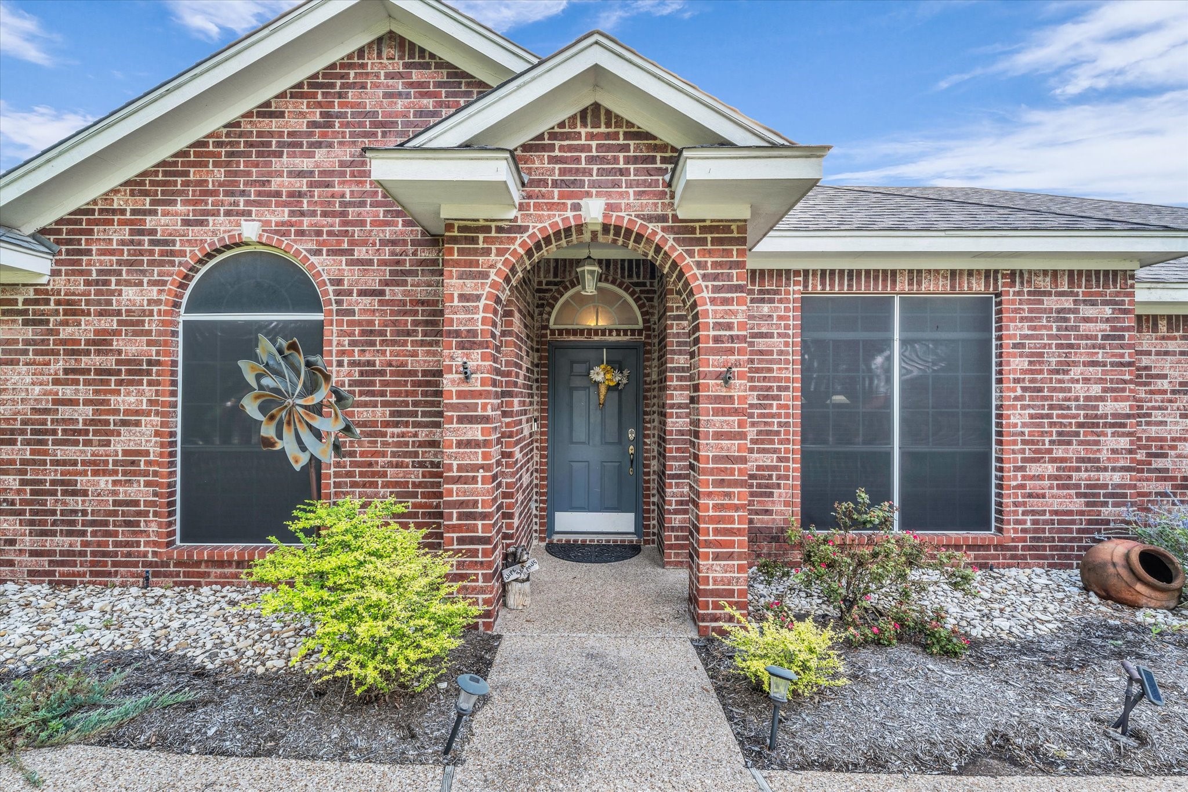
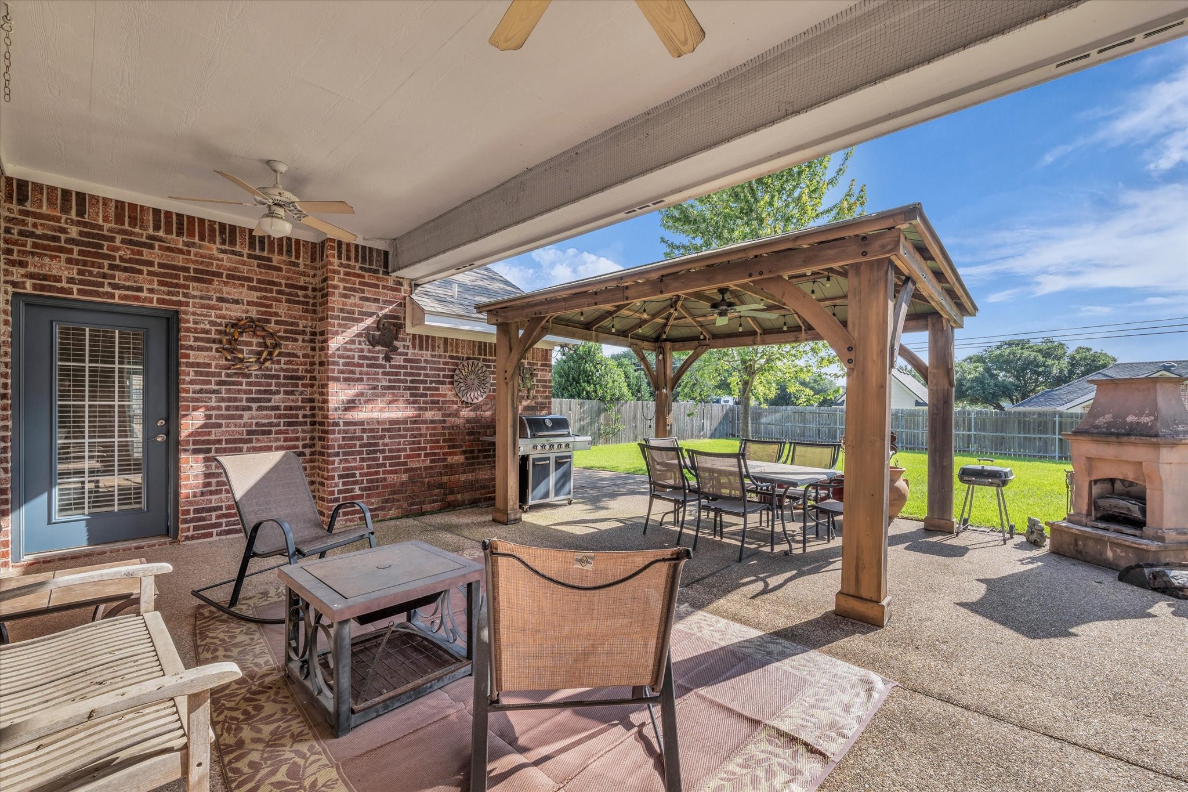
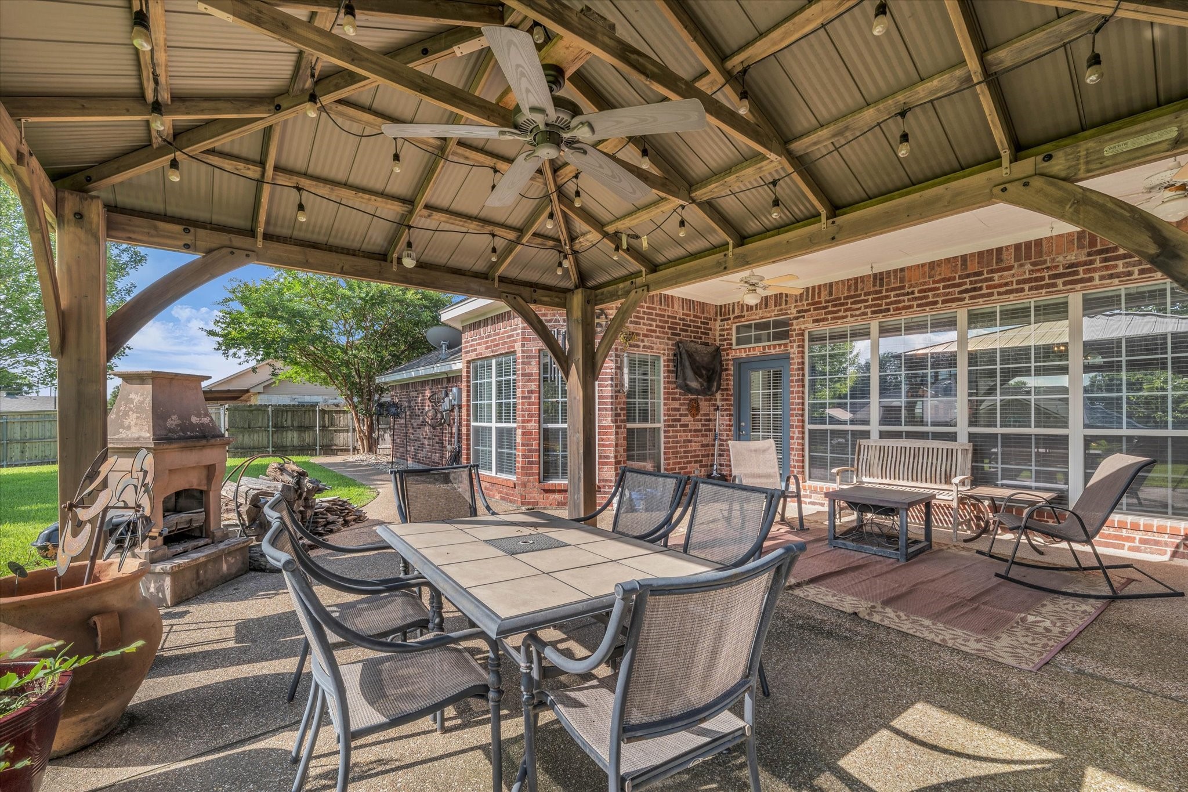
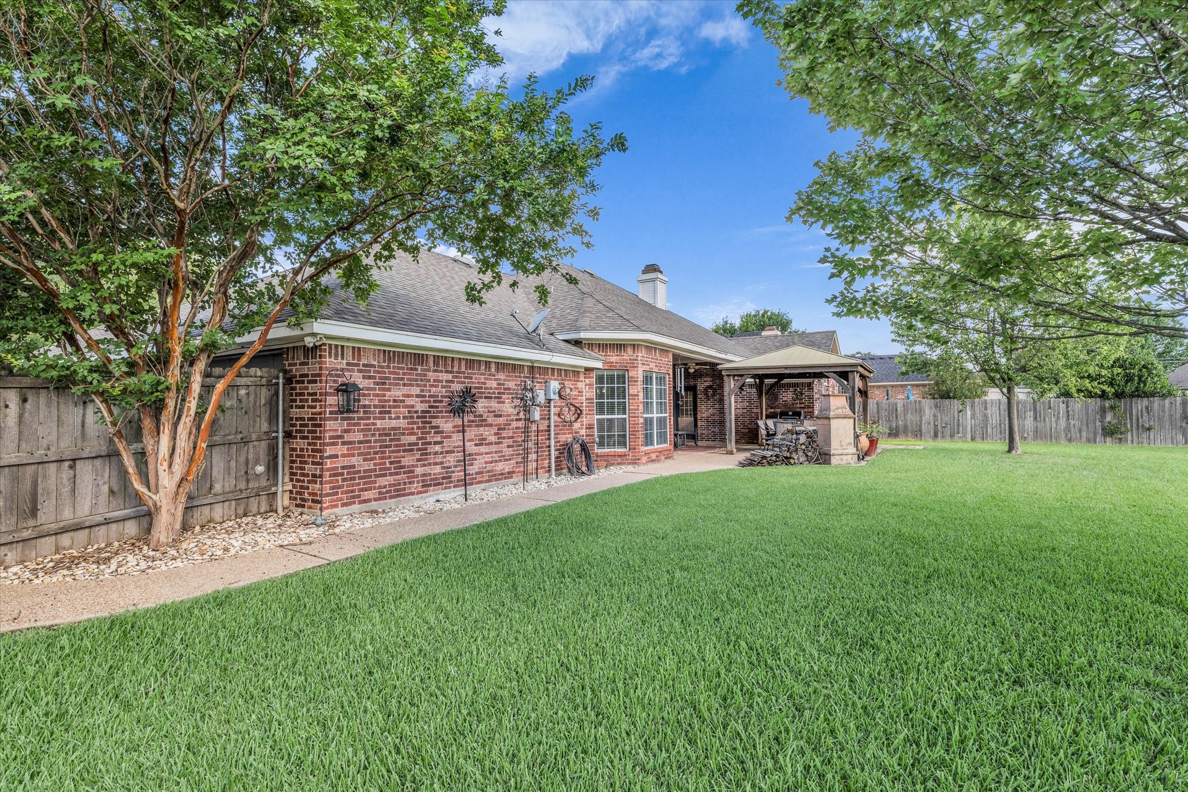
Recent updates include a new HVAC heat pump system (2023), pergola installation (2022), shade screens on front windows (2021), updated flooring, and smart home features throughout. The backyard is designed for relaxation, featuring a covered patio, pergola, and pre-wired 220V electrical service with a dedicated breaker for a future hot tub.

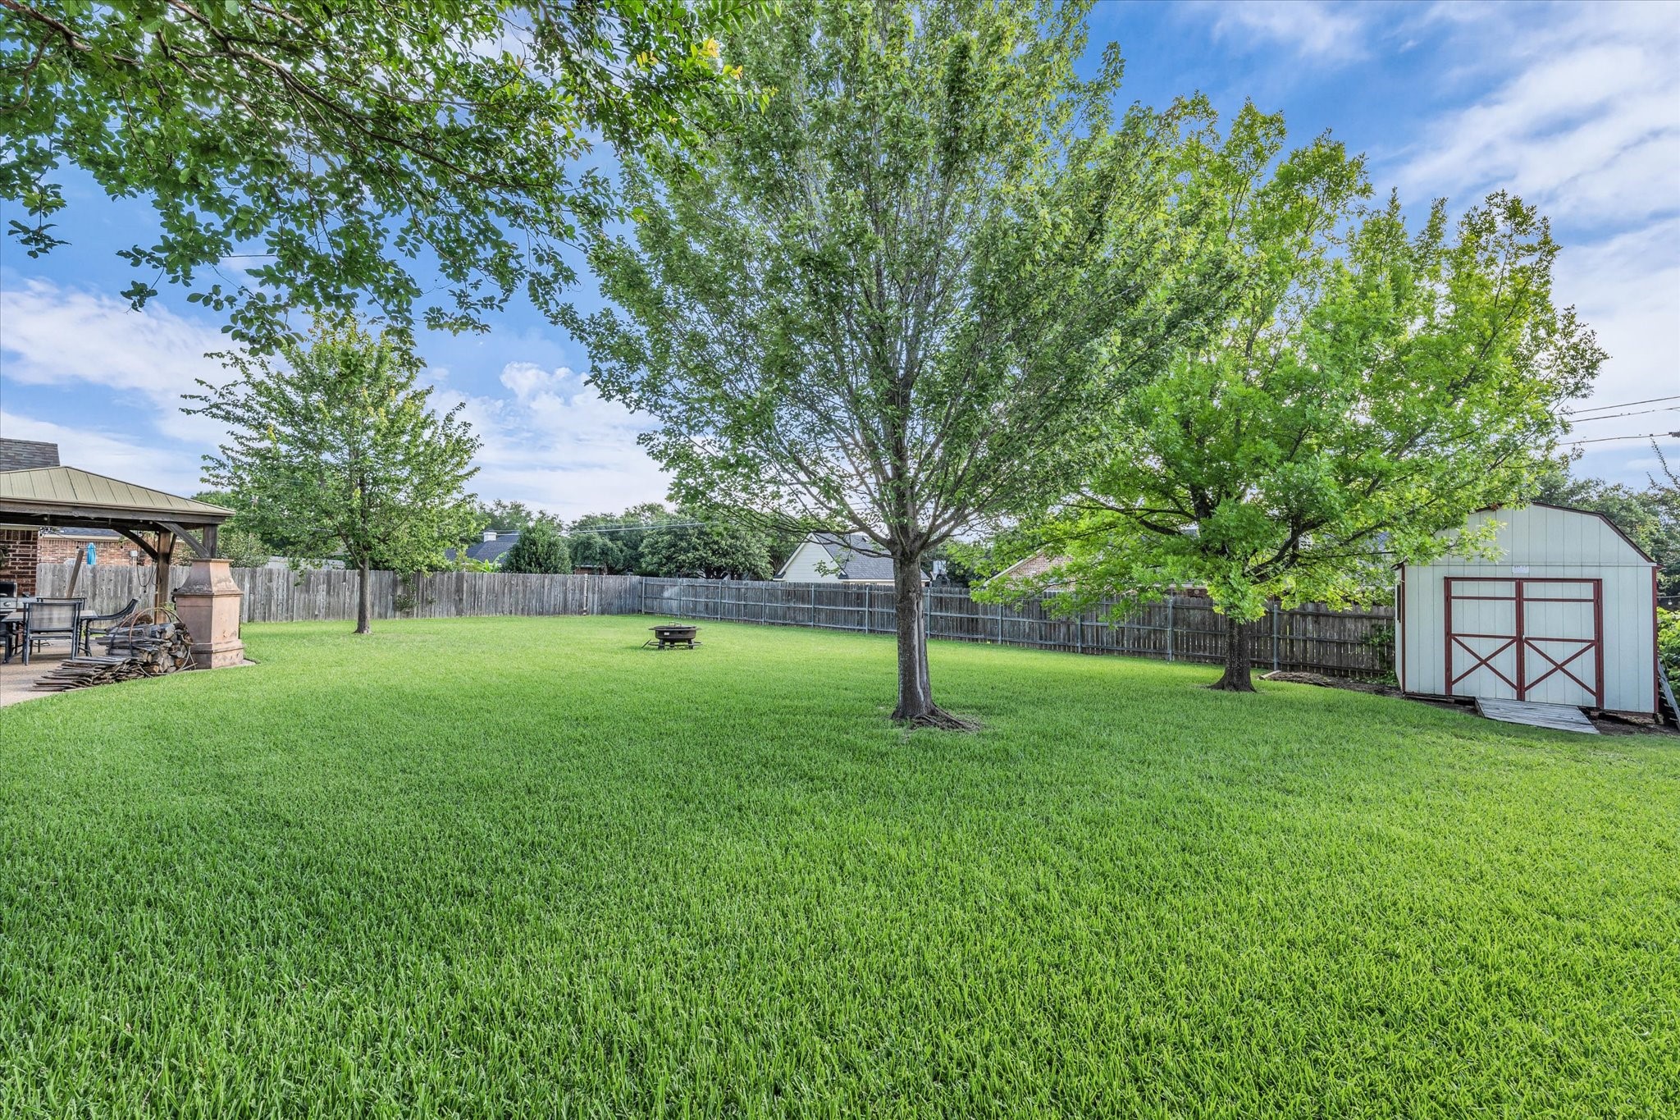
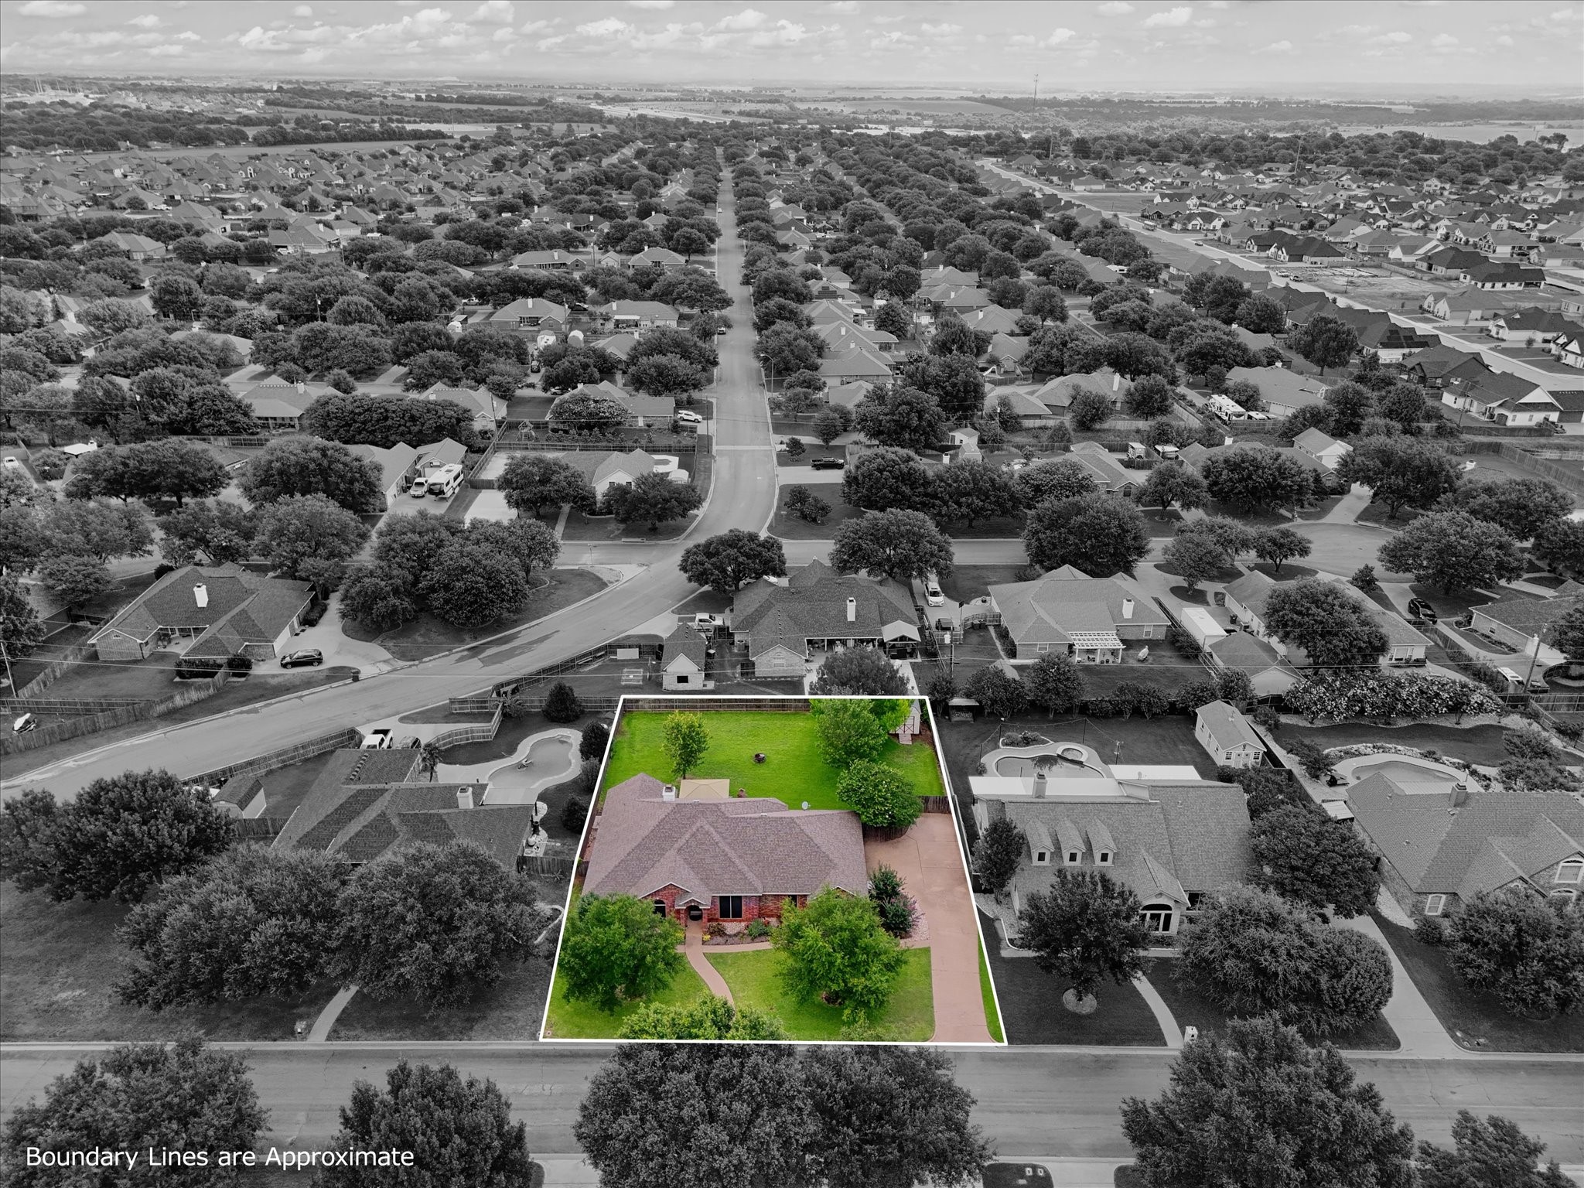
Enjoy the benefits of a large backyard, peaceful cul-de-sac setting, and an east-facing home that provides welcome afternoon shade in the backyard. Conveniently located near schools, shopping, dining, Hewitt Drive, and I-35, this move-in ready property offers the perfect blend of privacy and accessibility.

Don't miss your opportunity to own this well-maintained home in one of Hewitt's most desirable locations.

Share Property

Location

1304 Darbyton Drive, Hewitt, TX 76643

Status

Active Under Contract

Property Amenities

Interior
Fireplace Living Room
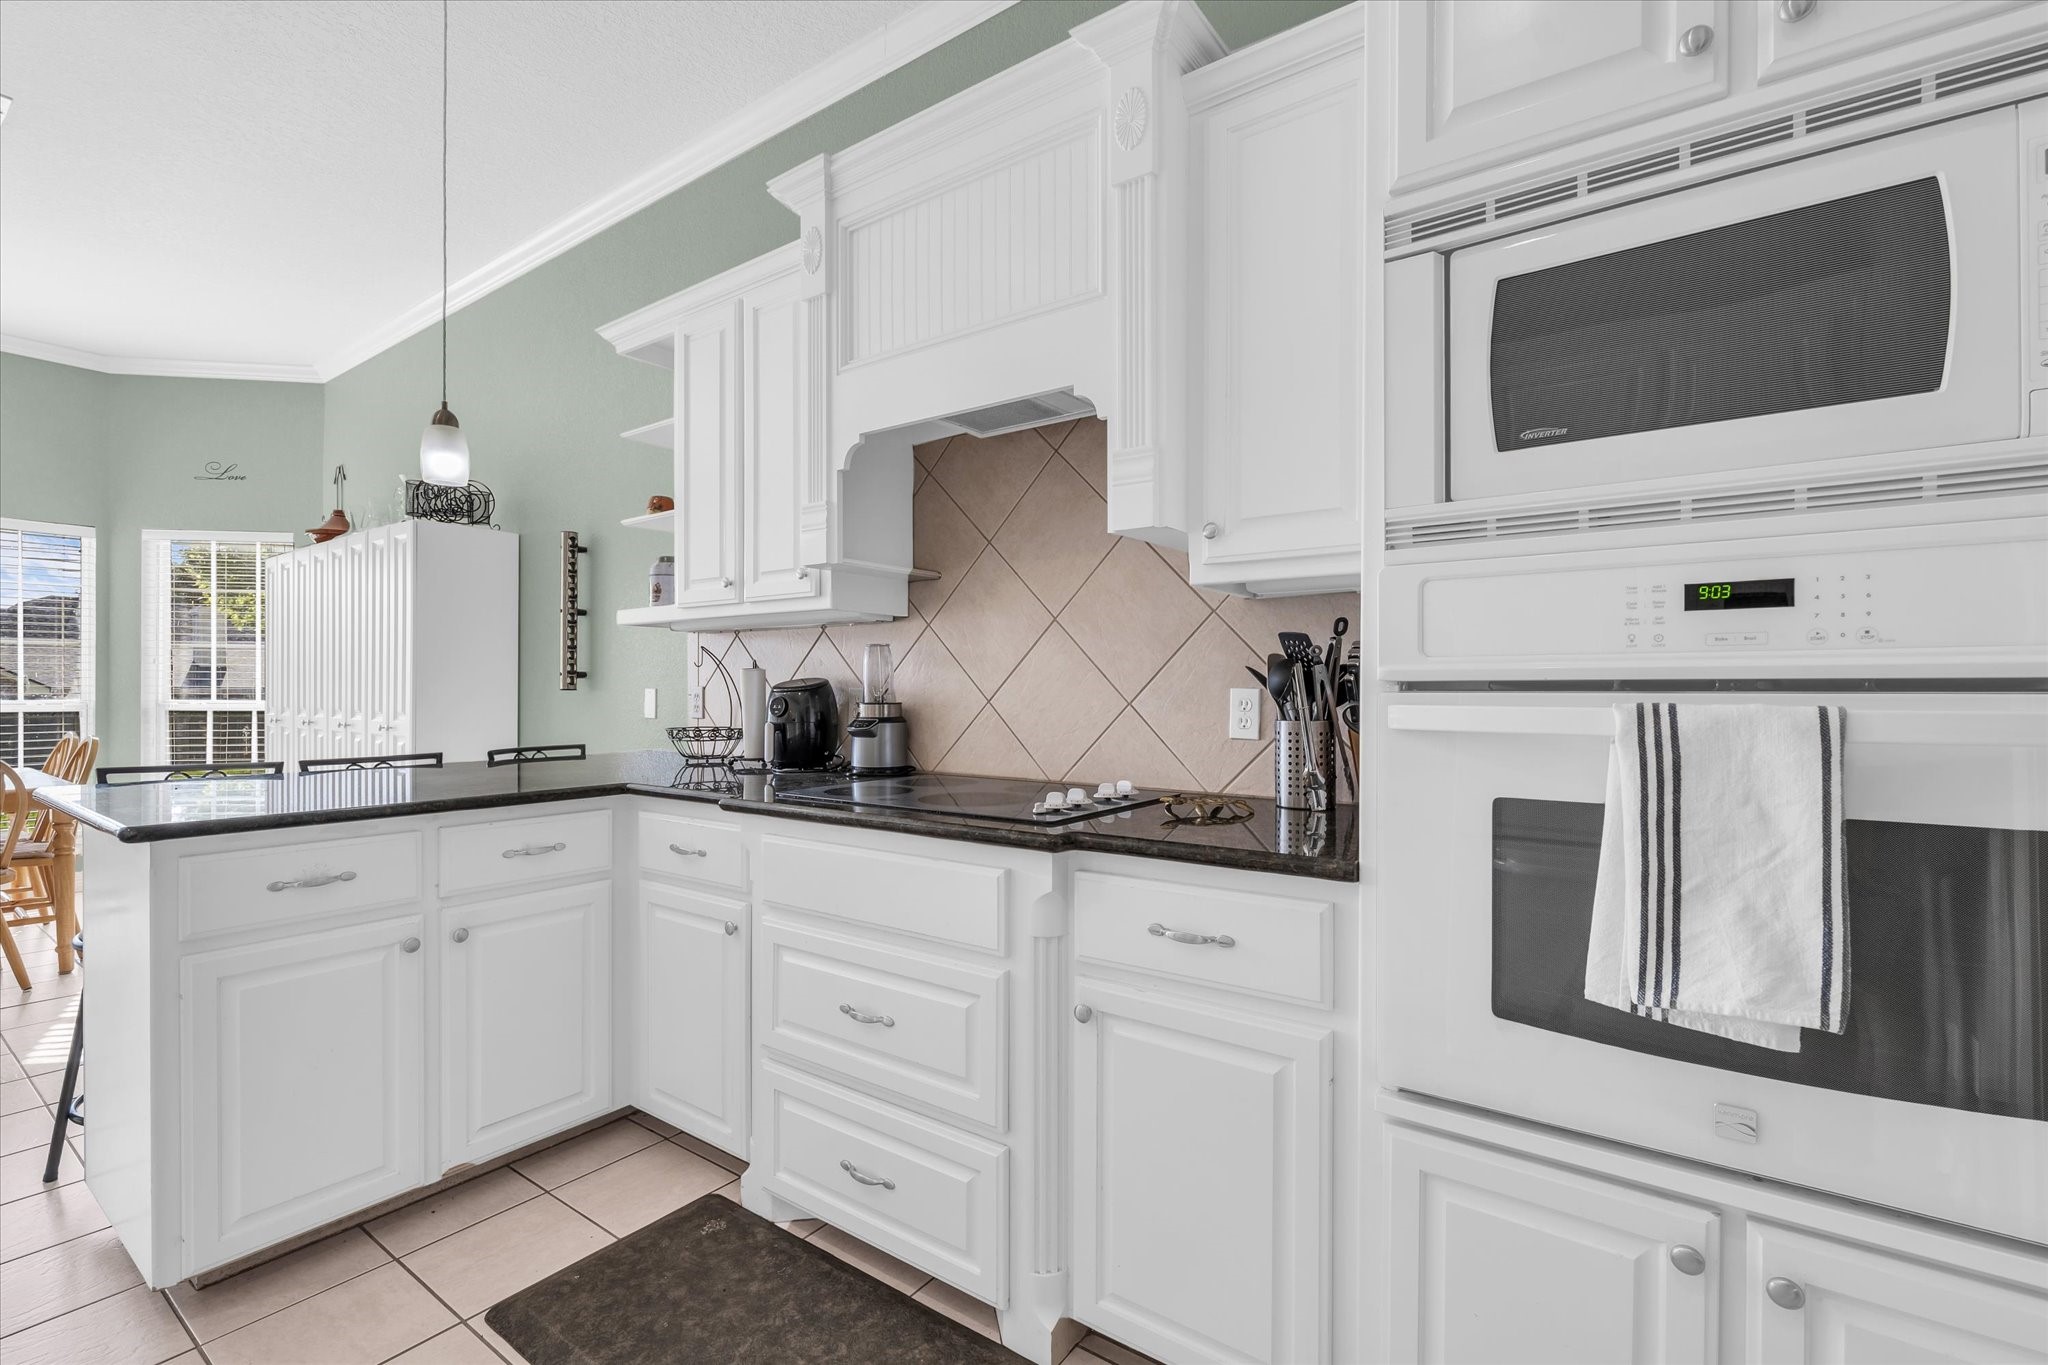
Appliances Convection Oven, Dishwasher, Electric Cooktop, Microwave
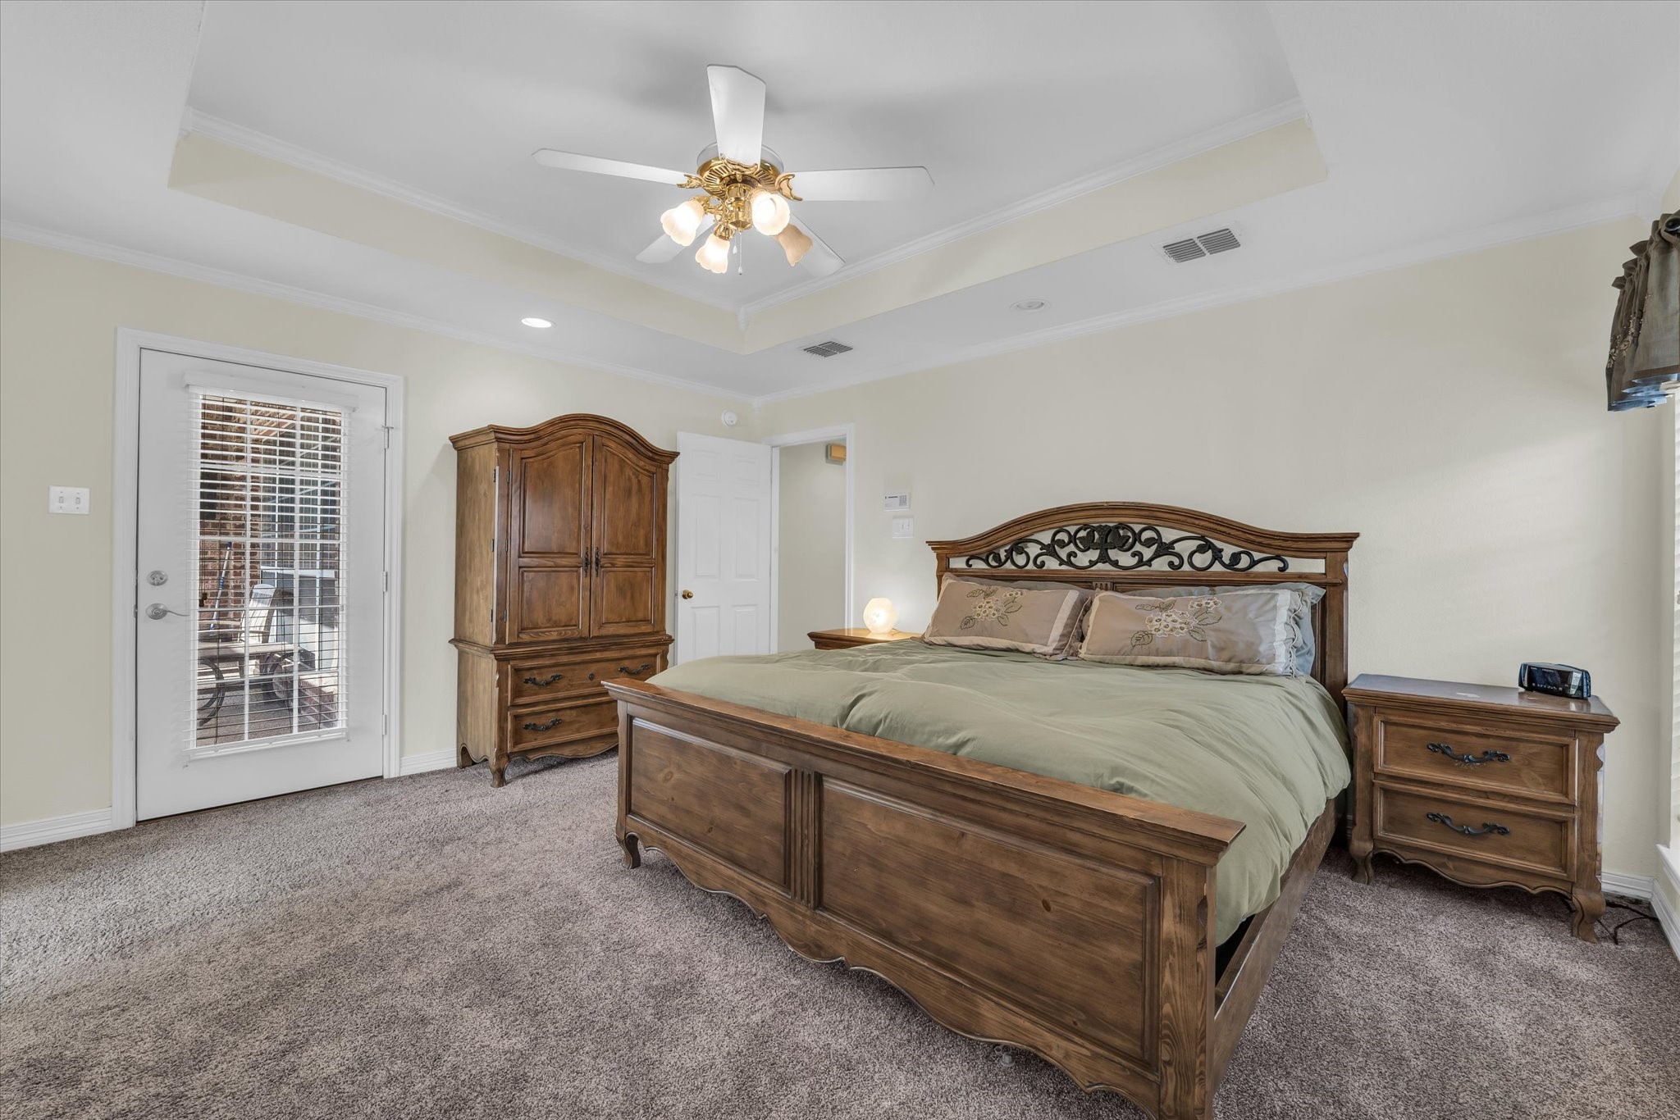
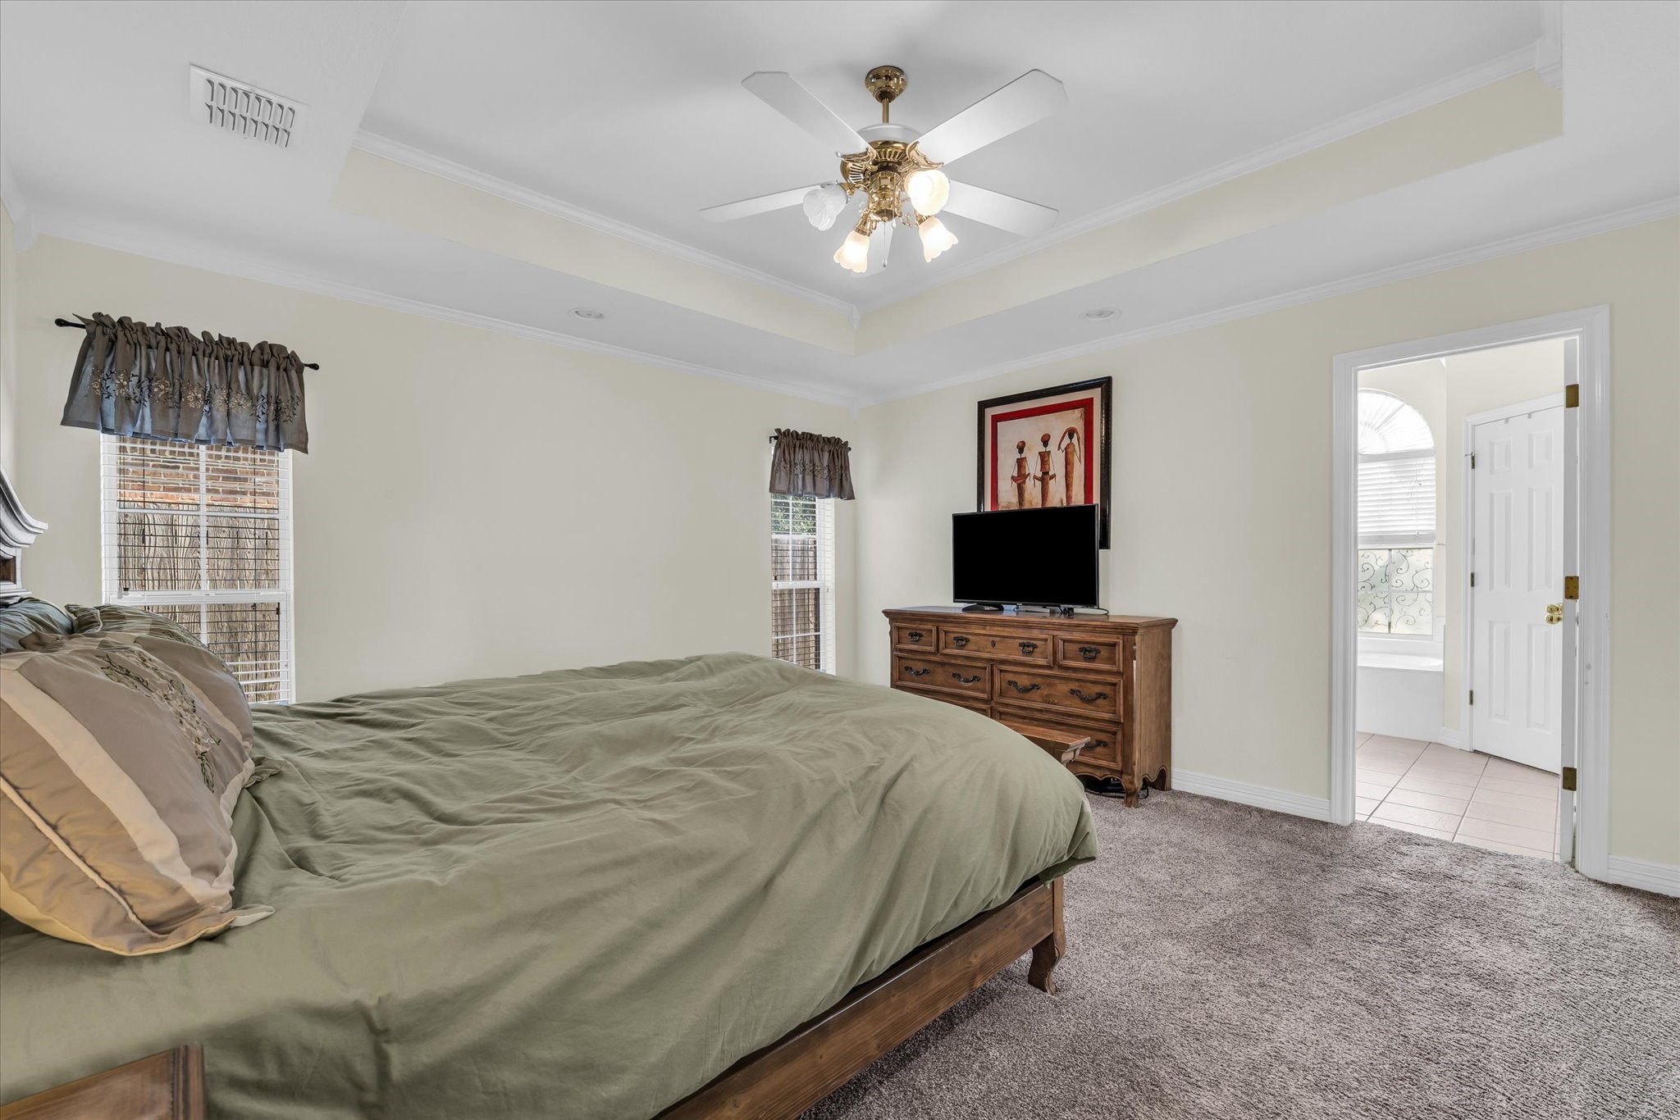
Total Bedrooms: 4
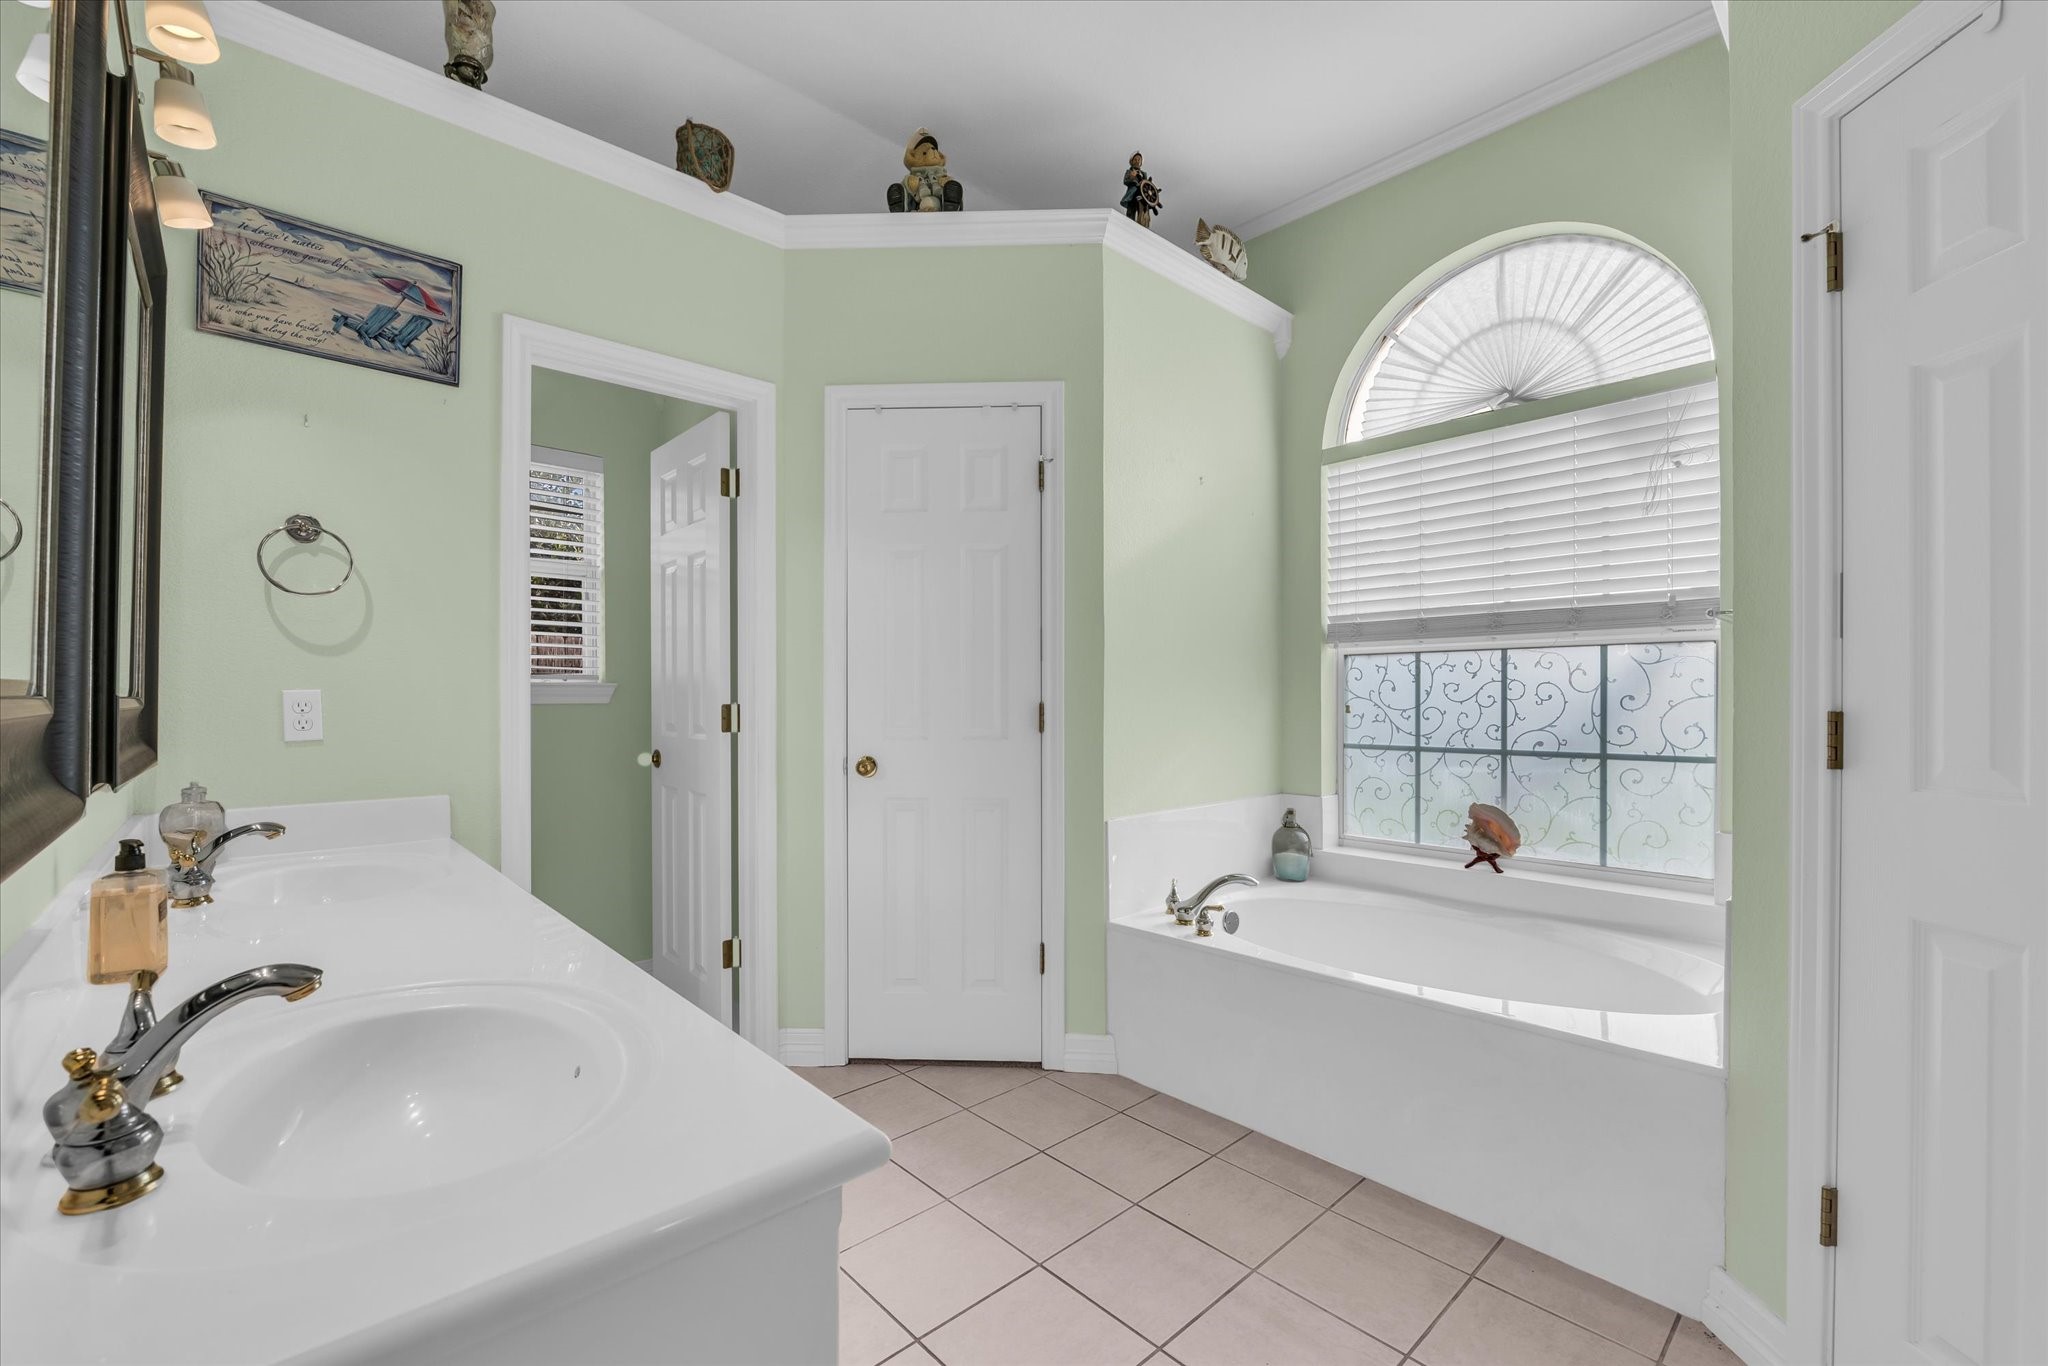
Full Bathrooms: 3
Other Interior Features Built-in Features, Walk-In Closet(s)
Area & Lot
Lot Area 0.34 Acres
Living area 2,155 Sq.Ft.
MLS® ID 21304399
Year Built 2002
School District Midway ISD
High School Midway
Middle School Midway
Elementary School Spring Valley
Architecture Styles Detached
Type Residential
Status Active Under Contract
Exterior
Stories 1
Pool None
Water Source Public
Garage Space 2.0
Sewer Public Sewer
Parking Garage
Utilities Sewer Available, Water Available
Finance
Sales Price $399,000
Real Estate Tax $7,069 yearly

360 Virtual Tour

Take a tour of this property
image

Schedule a Showing

We would love to show you our beautiful property. Please select your preferred date and time below. An agent will be in touch shortly to confirm your appointment.

Schedule a Showing

We would love to show you our beautiful property. Please select your preferred date and time below. An agent will be in touch shortly to confirm your appointment.

Thank you for your interest in 1304 Darbyton Drive, Hewitt, TX 76643. We are reviewing your request and will be in touch shortly!

Mortgage Calculator

Estimate your monthly mortgage payment, including the principal and interest, property taxes, and HOA. Adjust the values to generate a more accurate rate.

All estimates are provided for informational purposes only. Actual amounts may vary.
$0,000 Your Payment 20 15 65
$0,000 Your Payment

Work With White Label Realty

Listing your home doesn't have to be stressful or overwhelming! Contact our team today to determine the next steps in making the listing and sale of your home a rewarding experience.